RCC Column Design & Capacity Calculator: IS 456 Engineering Guide
Columns are vertical compression members that transmit loads from floors and beams to foundations. They are the most critical structural elements in any building — failure of a single column can cause progressive collapse of an entire structure. This guide explains RCC column design principles, capacity calculation, IS 456 code requirements, and practical design considerations for residential and commercial buildings.
1. Short vs Long Column: Slenderness Classification
IS 456:2000 classifies columns based on slenderness ratio (le/D where le = effective length, D = least lateral dimension):
- Short Column: le/D ≤ 12 and le/b ≤ 12 (where b = breadth). Failure is by direct compression crushing, not buckling.
- Long/Slender Column: le/D > 12 or le/b > 12. Must be designed for additional moment due to lateral deflection (P-delta effect).
Most columns in residential buildings (storey height 3–3.5m) with adequate restraint are short columns. Effective length depends on end conditions: pinned-pinned → le = L; fixed-fixed → le = 0.5L; fixed-pinned → le = 0.7L.
2. Column Capacity Formula (IS 456 Clause 39.3)
For a short column under axial load (concentric loading only):
Pu = 0.4 × fck × Ac + 0.67 × fy × Asc
Pu = Ultimate axial load capacity (kN); fck = Characteristic compressive strength of concrete (N/mm²); Ac = Net area of concrete = Ag − Asc; Asc = Area of longitudinal steel reinforcement (mm²); fy = Yield strength of steel (N/mm²)
Example: 300×300mm column, M25 concrete, 4 × 20mm Fe500 bars: Ag = 90,000 mm²; Asc = 4 × 314.16 = 1256.6 mm²; Ac = 90,000 − 1256.6 = 88,743.4 mm²; Pu = 0.4×25×88,743.4 + 0.67×500×1256.6 = 887,434 + 421,081 = 1,308,515 N = 1308.5 kN.
3. Minimum Eccentricity
IS 456 requires that every column be designed for a minimum eccentricity emin = greater of (L/500 + D/30) or 20mm, where L = unsupported length of column and D = dimension in the direction considered. This ensures design accounts for imperfections in construction.
4. Reinforcement Requirements
Longitudinal Steel: Minimum steel percentage = 0.8% of Ag; Maximum = 6% of Ag (4% preferred at lap sections). Minimum 4 bars for rectangular columns; minimum 6 bars for circular columns. Bar diameter not less than 12mm.
Lateral Ties (Links): Tie diameter ≥ D/4 (where D = longitudinal bar diameter) or 6mm minimum. Tie spacing: ≤ least lateral dimension; ≤ 16 times bar diameter; ≤ 300mm.
5. Load Transfer from Slab to Column
The tributary area method is used to determine column loads: each column carries loads from the floor area it supports (typically half the span to adjacent columns in each direction). Total column load = sum of (floor area × floor load intensity) for all floors above, plus self-weight of beams and columns, minus any wall load reductions.
6. Frequently Asked Questions
Q1: What is the minimum column size for a residential building?
IS 456 requires minimum 200mm in any direction. Practically, 230×230mm is common for G+1 residential, 230×300mm or 300×300mm for G+2 to G+4. Consult a licensed structural engineer for actual design.
Q2: Can I use the same column size for all floors?
Structurally, lower floor columns carry more load and may need to be larger or have more reinforcement. For economy, columns are often maintained at the same size throughout but reinforcement is reduced in upper floors through the stop-off method.
Q3: What is a column interaction diagram?
An interaction diagram (P-M diagram) shows all combinations of axial load (P) and bending moment (M) that a column can safely carry. Any point inside the diagram is safe; outside means failure. Used for columns under combined axial load and bending.
Q4: Is concrete cover different for columns than beams?
Minimum clear cover for columns: 25mm (mild exposure) to 45mm (severe exposure) per IS 456. Same as beams. In coastal areas or aggressive environments, 50mm or more cover with low w/c concrete is standard practice.
Q5: What is biaxial bending in columns?
When loads are applied asymmetrically or at an angle, columns bend in both principal directions simultaneously (biaxial bending). This is common in corner columns and end columns of frames. IS 456 uses an interaction formula or simplified design charts for biaxial bending check.
Q6: How do I calculate column load from slab?
Tributary area method: Area carried by column × total floor load (typically 10–12 kN/m² for residential, including dead load + live load + partition wall load). Multiply by number of floors. Add beam self-weight and column self-weight. Apply load factor of 1.5.
Q7: What is a pedestal in column design?
A pedestal is a short column (effective length/least lateral dimension ≤ 3) typically below grade used to transfer column load to a footing. It distributes the column point load over the larger footing area and is designed similarly to a short column.
Q8: What causes column failure?
Common causes: insufficient cross-section for load, inadequate reinforcement, poor concrete quality (low grade or poor compaction), missing lateral ties (allows buckling of longitudinal bars), construction errors (bar placement, cover), and inadequate foundation capacity transferring failure upward.
Q9: What concrete grade for columns?
IS 456 minimum M20. Standard residential: M20 to M25. Commercial multi-storey: M25 to M40. High-rise buildings: M40 to M60. Using a higher concrete grade in columns allows smaller cross-sections while maintaining capacity.
Q10: What happens if column reinforcement percentage exceeds 4%?
IS 456 permits up to 6% but recommends 4% maximum at lap sections (where bars overlap) to avoid congestion that prevents proper concrete placement and compaction. Above 4%, the laps should be staggered and extra care taken during concrete pouring and vibration.
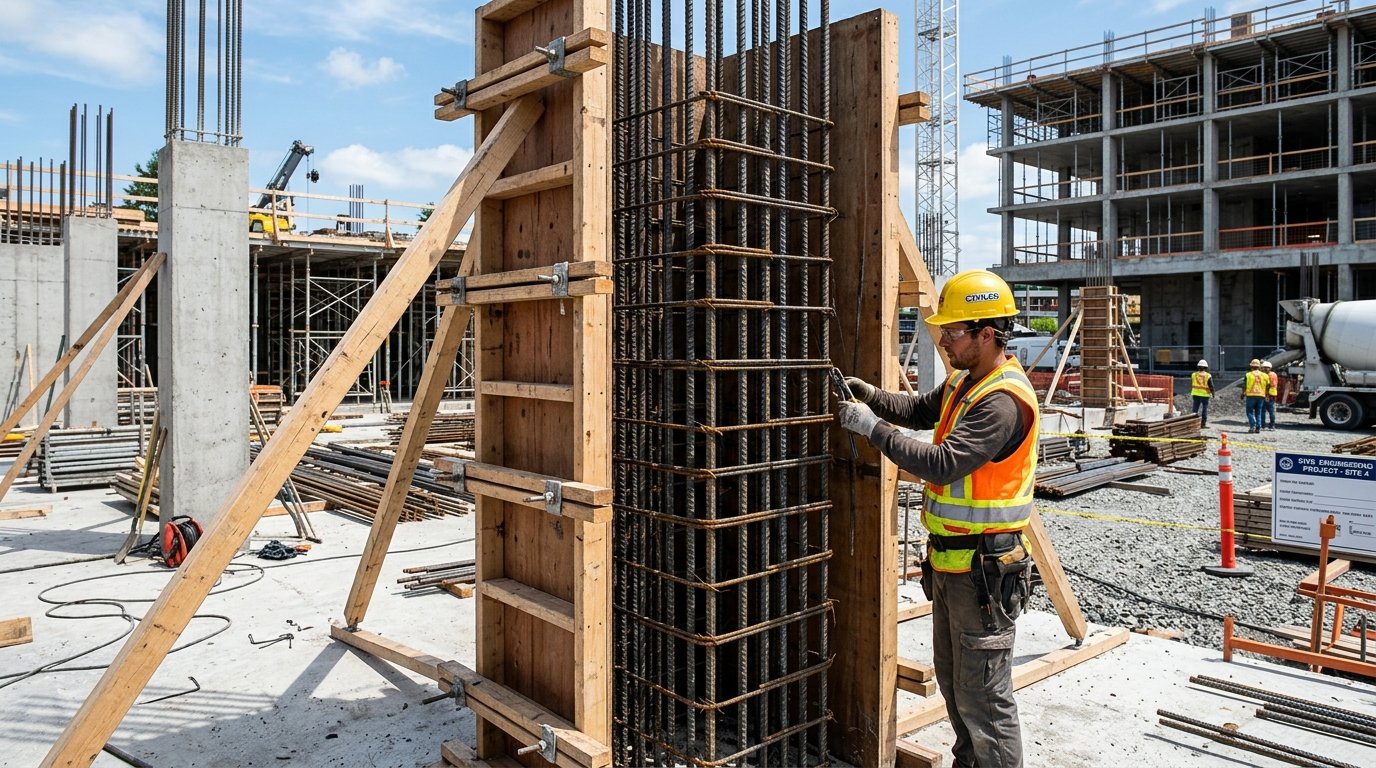 Reinforced concrete (RCC) column construction with longitudinal rebar cage and formwork shuttering.